01
Tell us about your space
Send your floor plan or a simple sketch. Share your style, your technical needs and your target opening date.
Site consultation
Considered ergonomics and quiet elegance. Orvane helps you plan, furnish and open your salon with pieces designed for daily professional use.
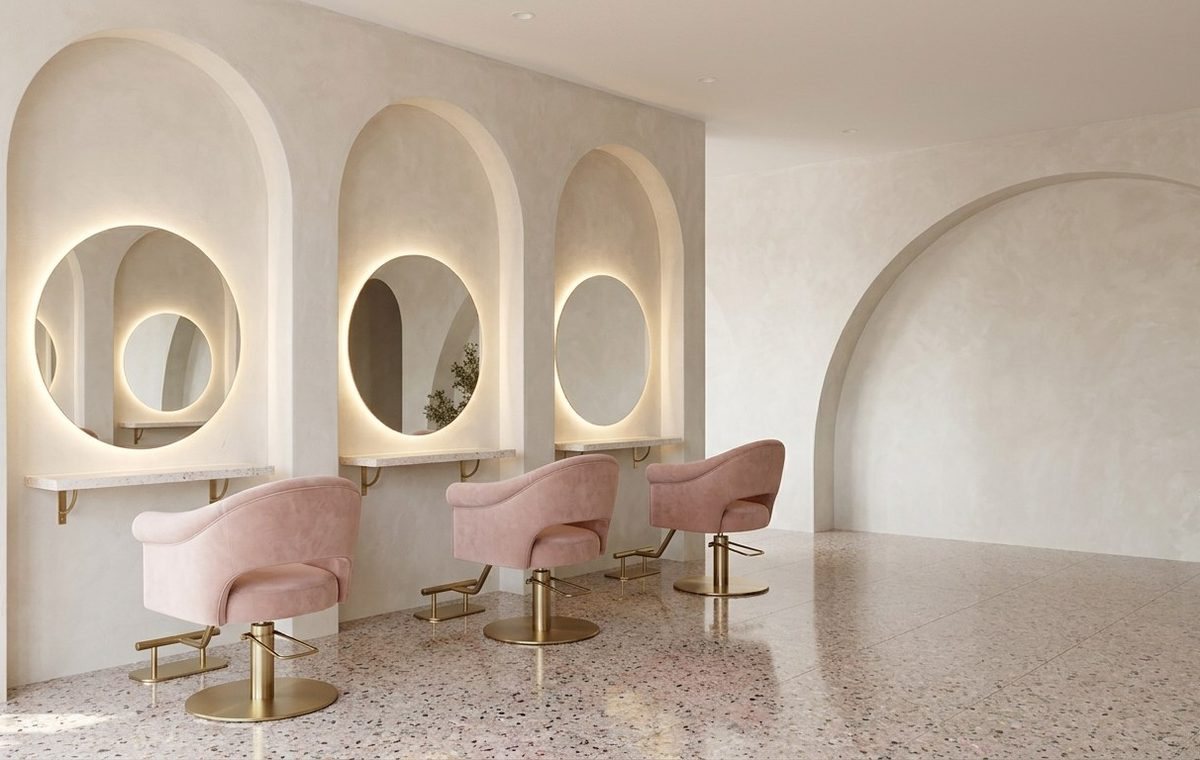
A simple process, planned with you from the first sketch to the final delivery.
Send your floor plan or a simple sketch. Share your style, your technical needs and your target opening date.
Our team prepares an ergonomic 3D layout with a lighting plan and the positions of water and power points.
Choose your finishes, unlock trade pricing and book a production slot that matches your works schedule.
A complete suite for boutique openings: styling, treatment, reception and nail care in one coherent look.
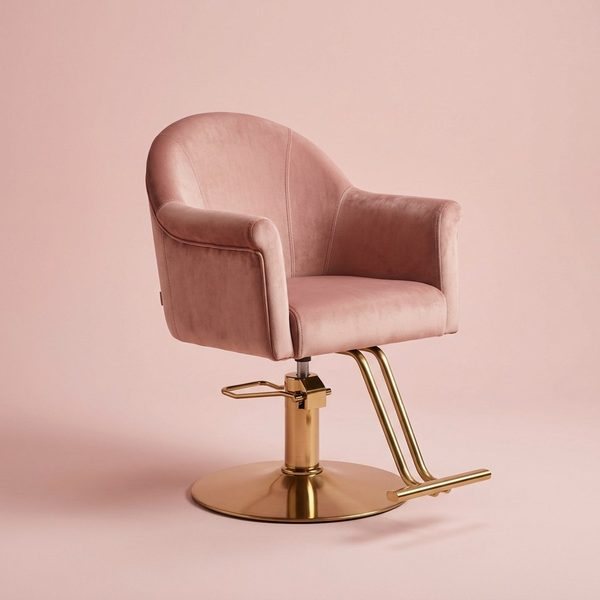 × 2 units
Blush ribbed velvet, brushed gold hydraulic base, 360° swivel with lock.
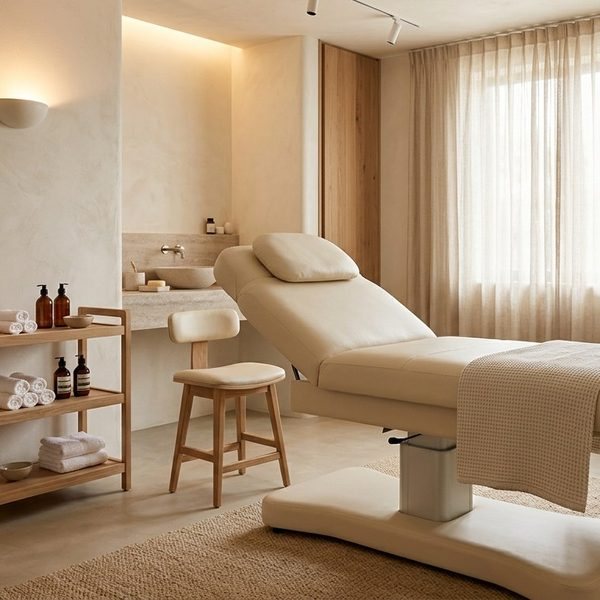 × 1 unit
Electric height adjustment, soft cream upholstery and an oak frame.
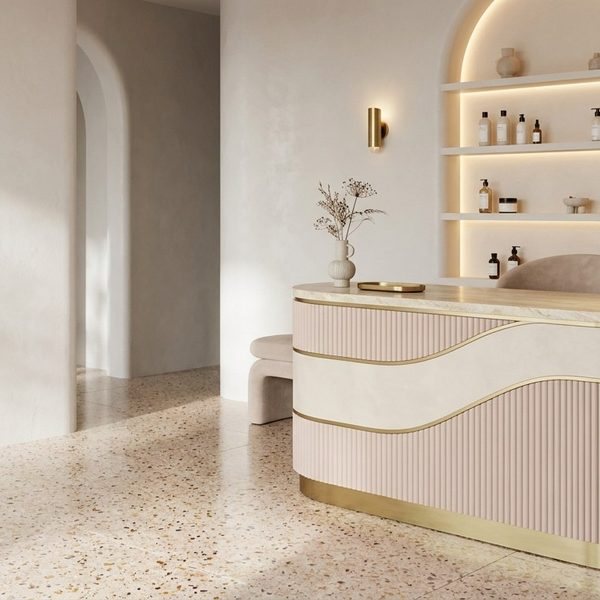 × 1 unit
Curved fluted front, honed stone top and a brushed brass kickplate.
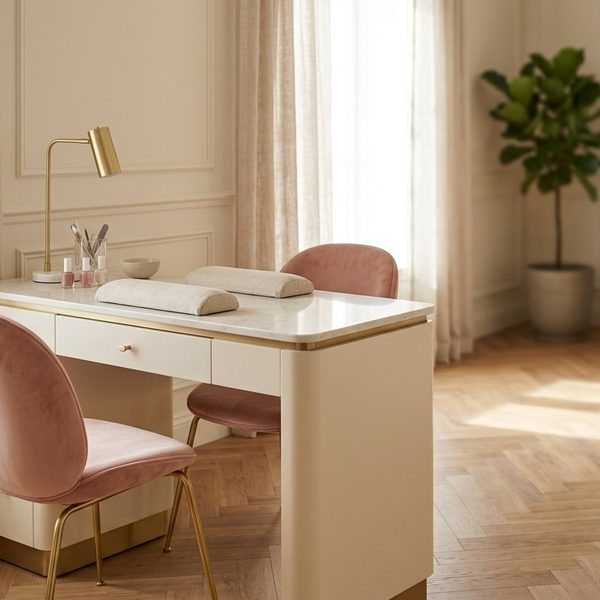 × 1 unit
Stone-effect top, integrated drawers and a matching blush velvet chair.
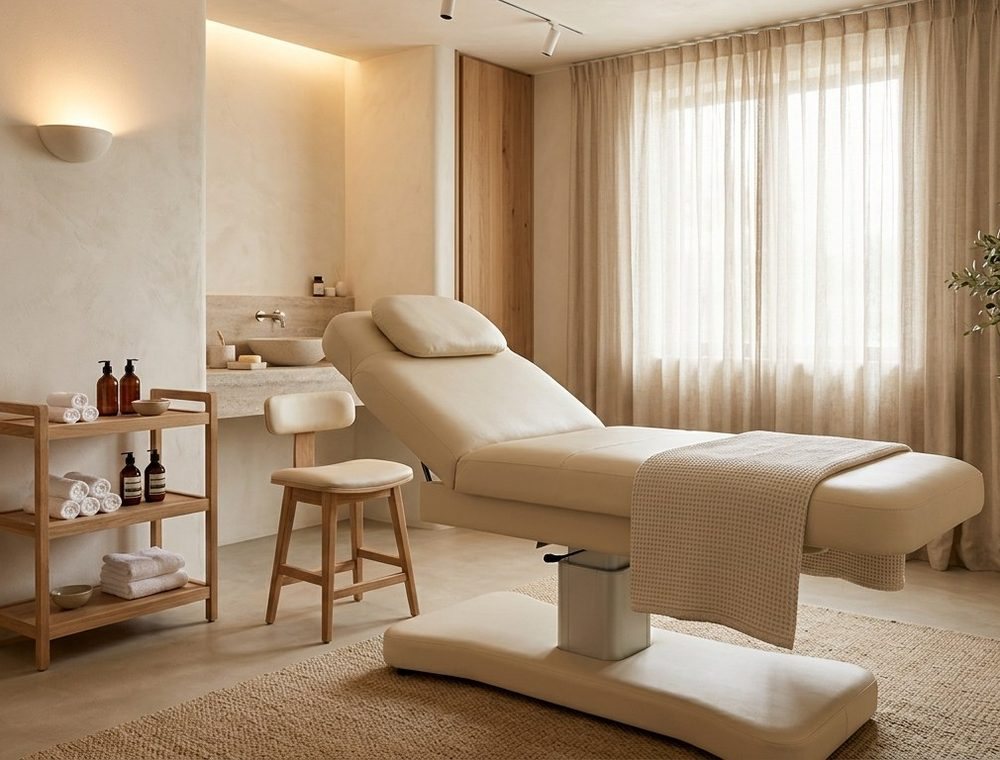
Every salon project includes end-to-end care, so you can focus on your opening.
We suggest starting your 3D planning six to nine months before your opening date. This leaves time for made-to-order upholstery and metalwork, and for delivery to match your contractor’s handover.
Yes. The pack is modular: change upholstery colours and fabrics, choose another base finish, or adjust quantities to fit a larger floor plan.
Every piece is built for daily salon use, with commercial-grade frames, easy-clean fabrics and serviceable hydraulics.
Send us your floor dimensions or plans. We return a layout showing clearances, power and water points and a comfortable workflow for your team, at no charge.
Share your floor plan and we will draft a layout matched to your space and the way your team works.
Prefer to write? Contact the atelier at hello@example.com